
Live Life in Full Bloom
Richardson House
A much-loved beach home, reimagined for everyday living.
Richardson House is a whole-home interior design project by Brinnie T Design in Ventnor, Phillip Island.
Making the move from holiday visits to permanent coastal living called for a fresh approach to this 1990s builder-grade home.
With four bedrooms and spaces that weren’t quite making the most of their potential, the brief was to create a home that felt personal, worked beautifully every day and could support our client through her next chapter.
The inspiration for the entire palette came from an everyday favourite: a cutting board featuring William Morris’ ‘Golden Lily’. Our client loved the design, and we immediately saw its potential as wallpaper for the new kitchen splashback. Its colours became the thread running throughout the home, bringing together a gentle palette with moments of richer colour.
Only the original window frames remain untouched. Everything else has been given a new lease of life—a much-loved beach home ready for the next twenty years of delicious living.
Jx
Kitchen design for everyday coastal living


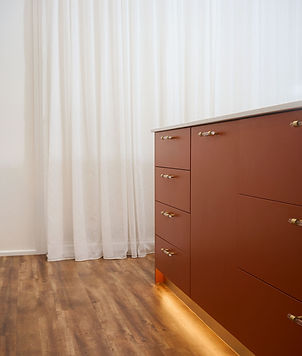
Upstairs, rethinking the layout transformed how the kitchen, dining and living spaces connected. We relocated the kitchen to the opposite side of the room, removing the small angular powder room and transforming that space into a walk-in pantry. In place of a small U-shaped kitchen with an enclosed peninsula, our client now has an expansive kitchen centred around a three-metre island in Moroccan Clay.


Family bathroom with a separate bath and shower
The family bathroom needed more room to deliver our client’s wish for a separate bath and shower. Combining the existing bathroom and separate toilet gave us the space to accommodate both, with a cavity sliding door completing the new layout. An emerald green vanity brings a joyful pop of colour against soft concrete-toned tiles, paired with handmade sorbet feature tiles and brushed gold tapware and fixtures.


An ensuite designed for changing needs
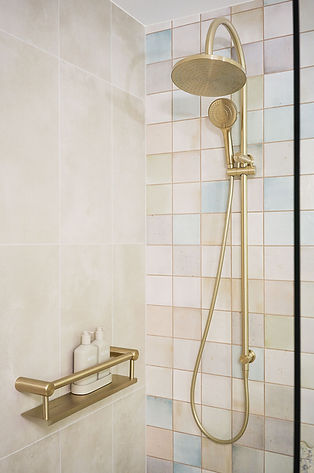
In the ensuite, thoughtful planning looked ahead to our client’s changing needs through retirement. Relocating the doorway made room for a generous walk-in shower, replacing the original 850 × 850 corner shower. Accessibility support is quietly integrated into the shower rail, towel rails and shower shelf, coordinated with the brushed gold finishes. The same base and sorbet tiles connect the bathrooms, while a beautiful blue vanity gives this private space its own personality.
Design : Brinnie T Design
Build : Raw Building
Photos : Vasileff Studio


Beyond the kitchen and bathrooms, customised laundry cabinetry makes everyday routines easier, with under-bench appliances, a hamper drawer and generous linen and broom storage. New flooring connects the spaces, while refreshed cabinetry, tiles and tapware give the downstairs apartment its own new lease of life.
BEFORE the transformation ....


